Last updated at: 09.09.2026
EXCEPTIONAL MAISONETTE WITH AN INDEPENDENT APARTMENT AND PRIVATE GARDEN IN VOULA
Voula
For sale
1.600.000 €
- 396 sq.m.
- 5 Bedrooms
- 3 Bathrooms
Property Description
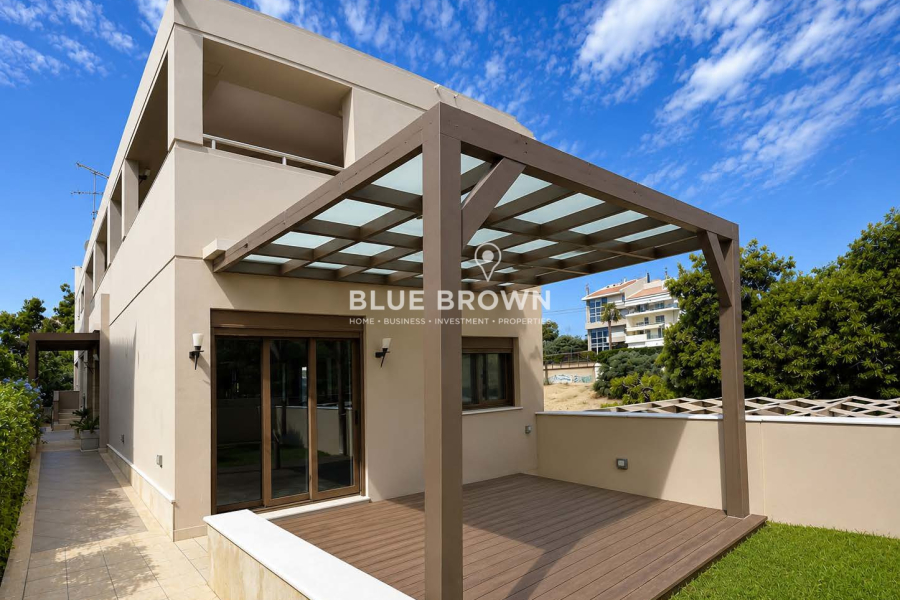
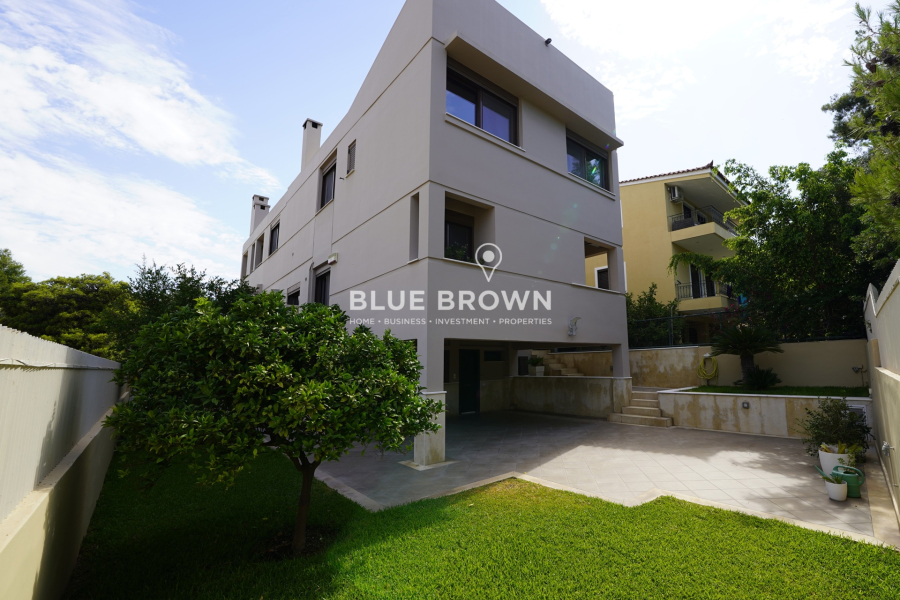
A luxurious 396 sq.m. detached house is available for sale in the prestigious Nea Kalymnos area of Voula. Developed over three levels, this elegant corner and dual-aspect residence combines spacious interiors with an exceptional layout that ensures both privacy and functionality. The property is fully equipped with electrical appliances and enjoys abundant natural light throughout.
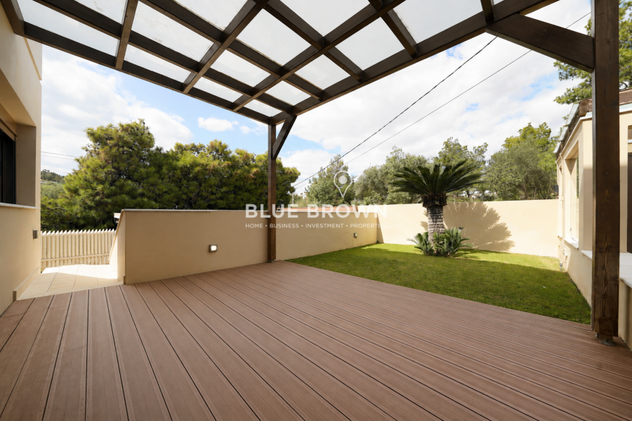
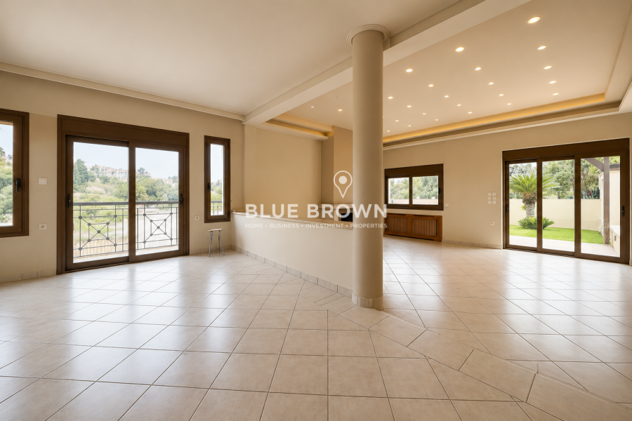
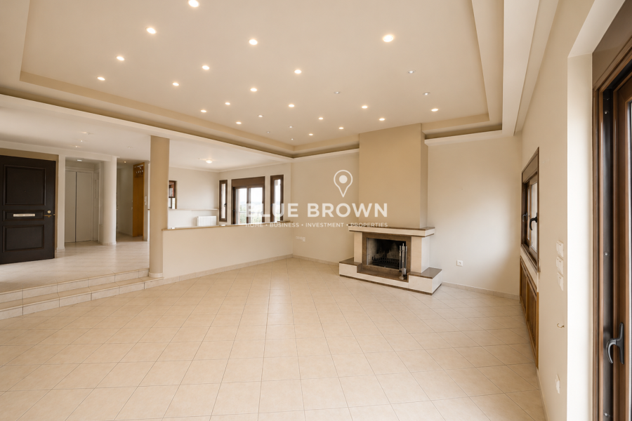
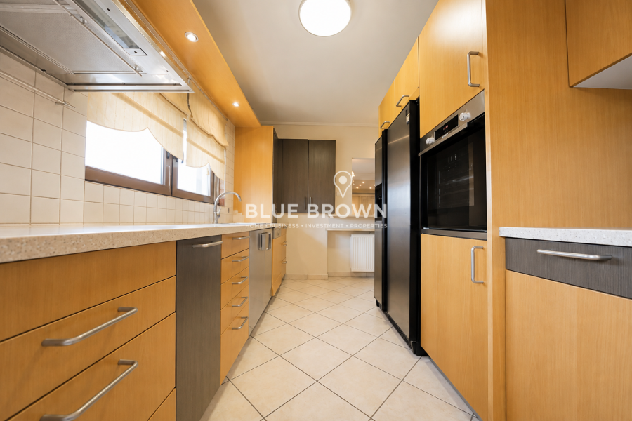
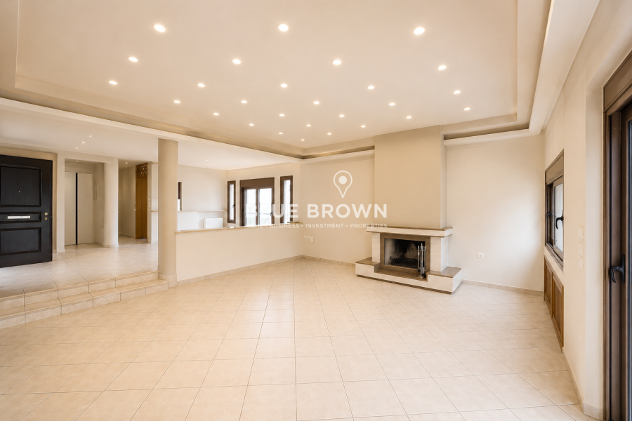
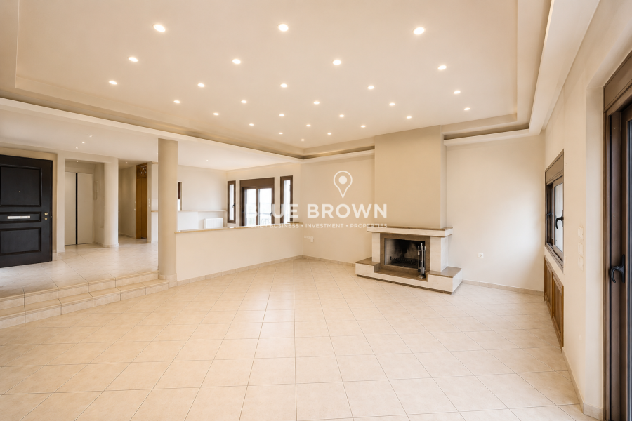
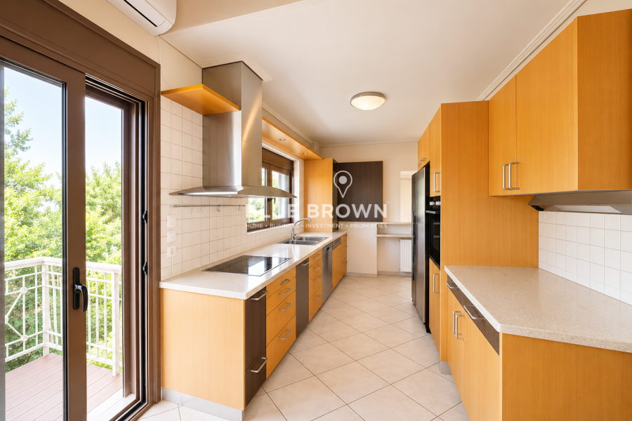
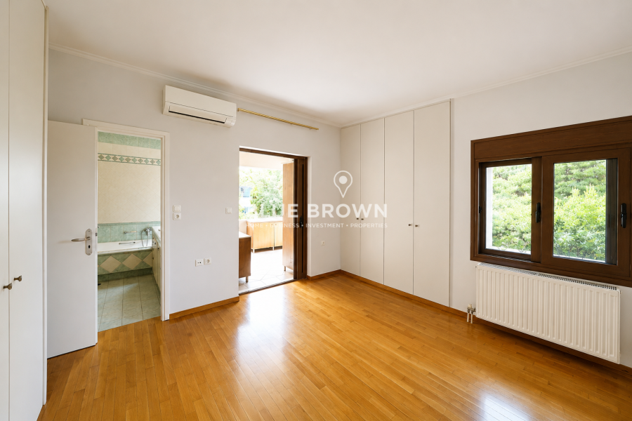
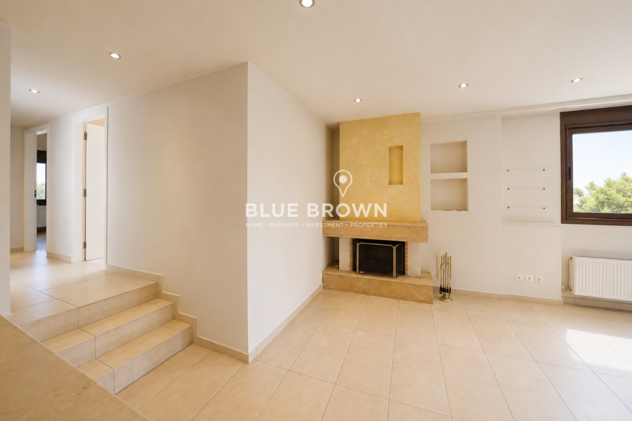
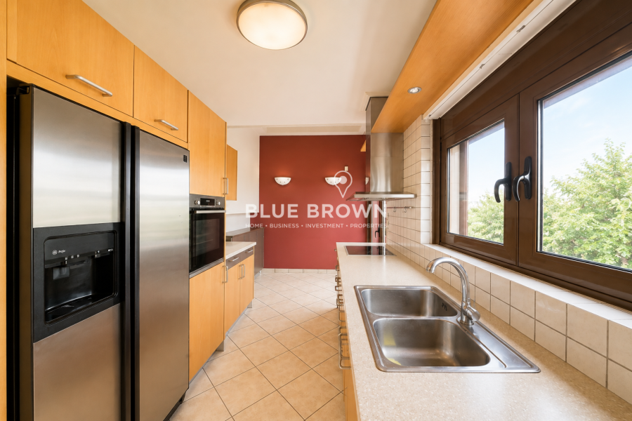
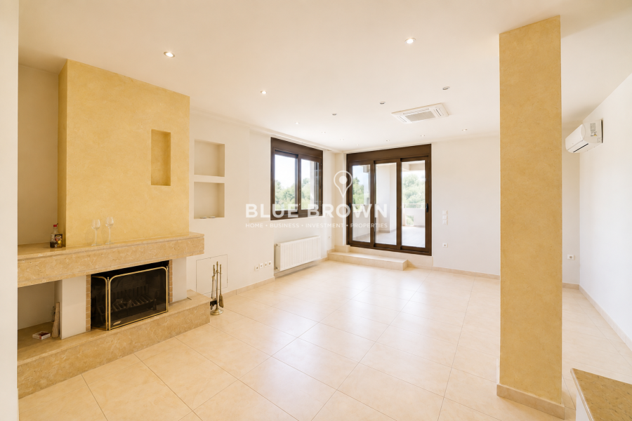
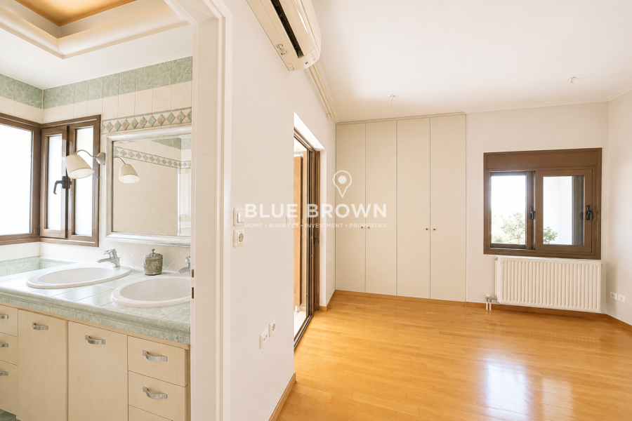
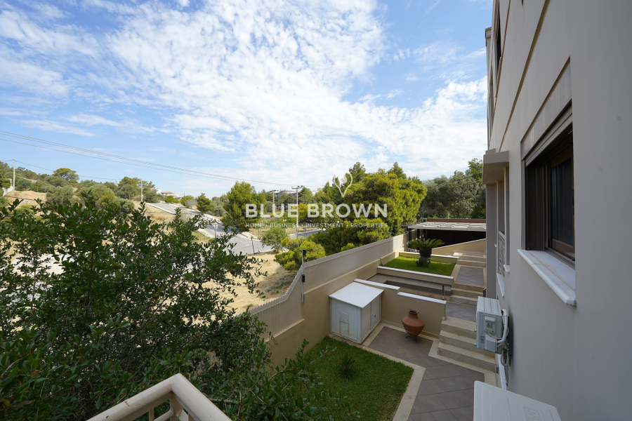
The ground floor extends over 136.13 sq.m. and features an impressive living room with a fireplace that opens seamlessly onto the outdoor lounge area and landscaped garden, creating an ideal setting for indoor-outdoor living. It also includes a refined dining area, a semi-open fully equipped kitchen, and a guest WC. Just three steps above this level lies the master bedroom, complete with an en-suite bathroom and a spacious private veranda overlooking the surrounding greenery.
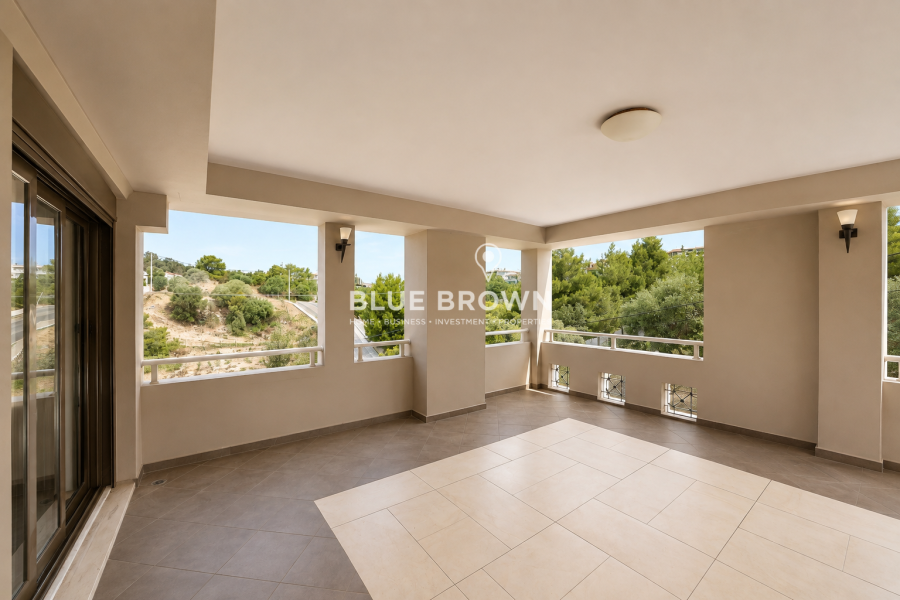
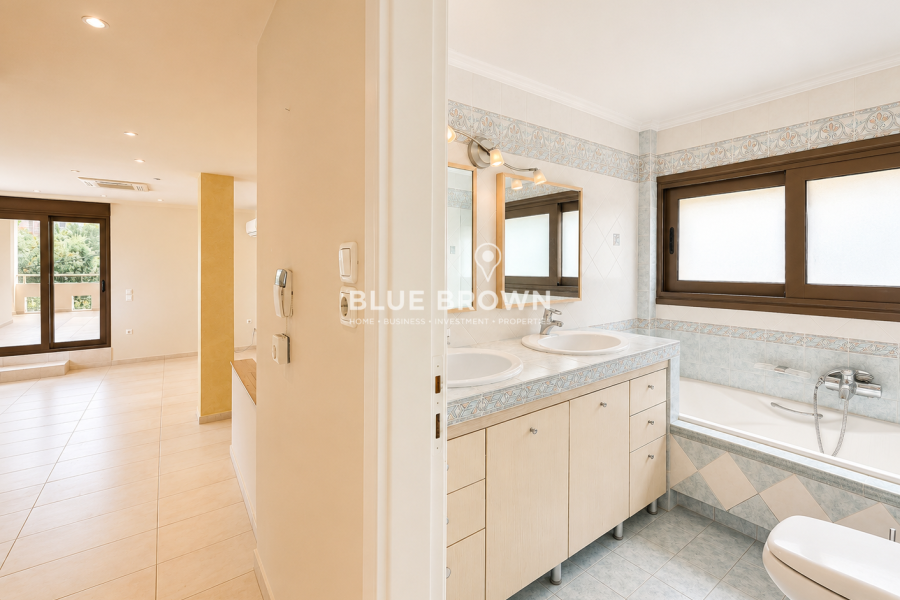
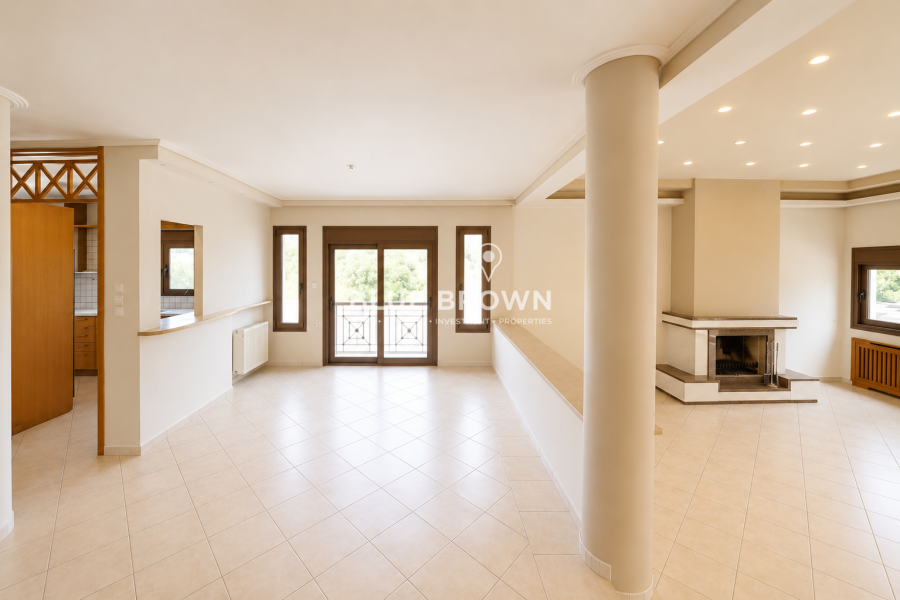
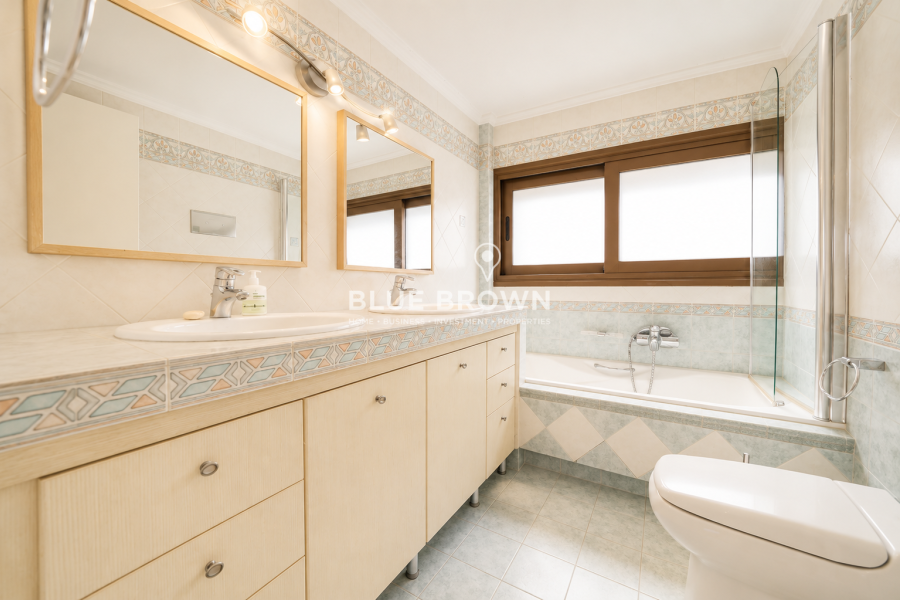
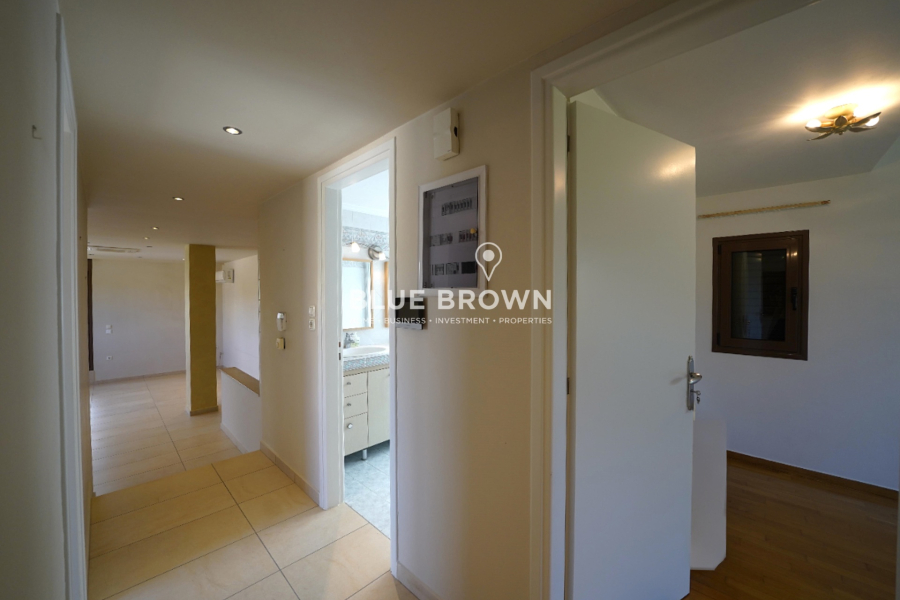
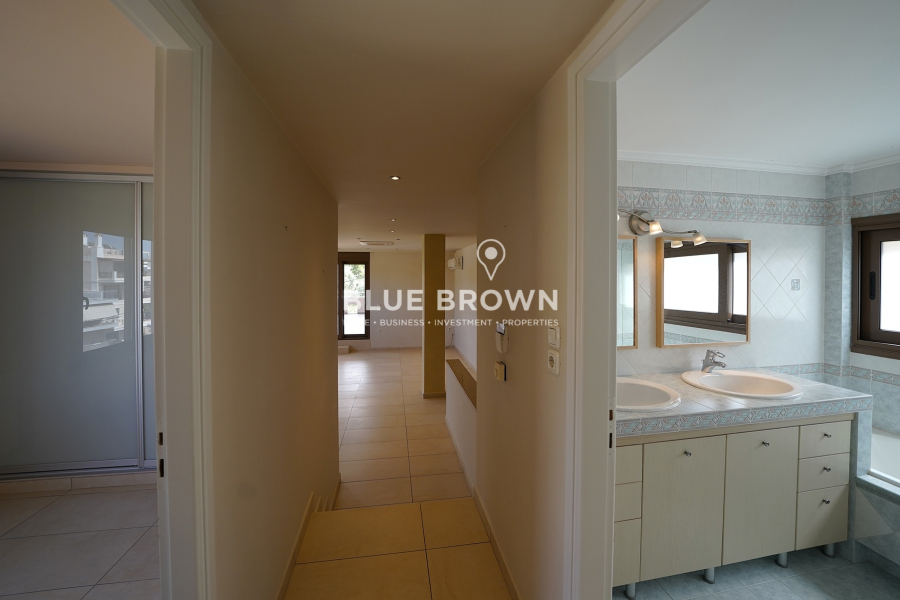
The first floor, measuring 132.15 sq.m., serves as the private living area of the residence. It comprises a second living room with a fireplace opening onto an exceptionally large terrace with beautiful green views, two additional bedrooms, and a spacious bathroom serving this level.
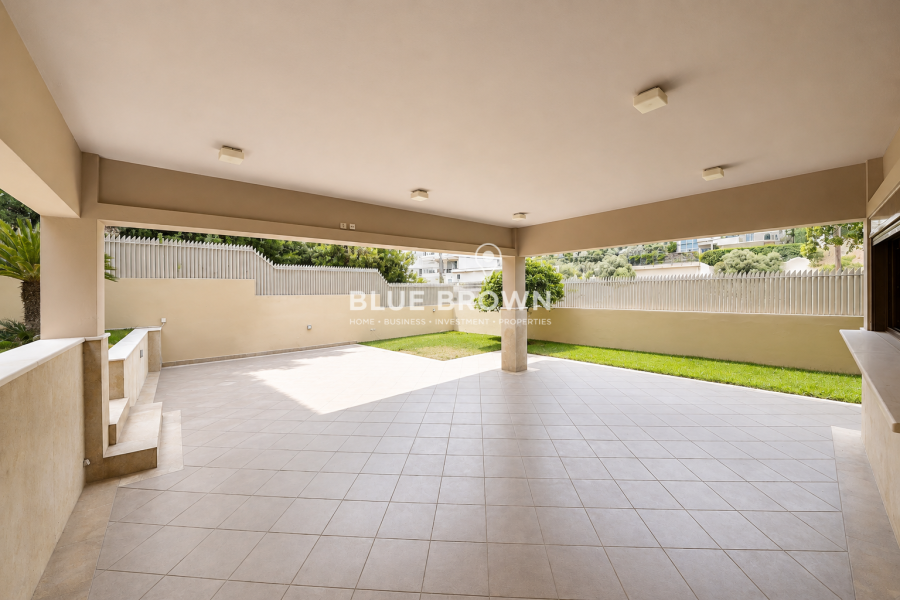
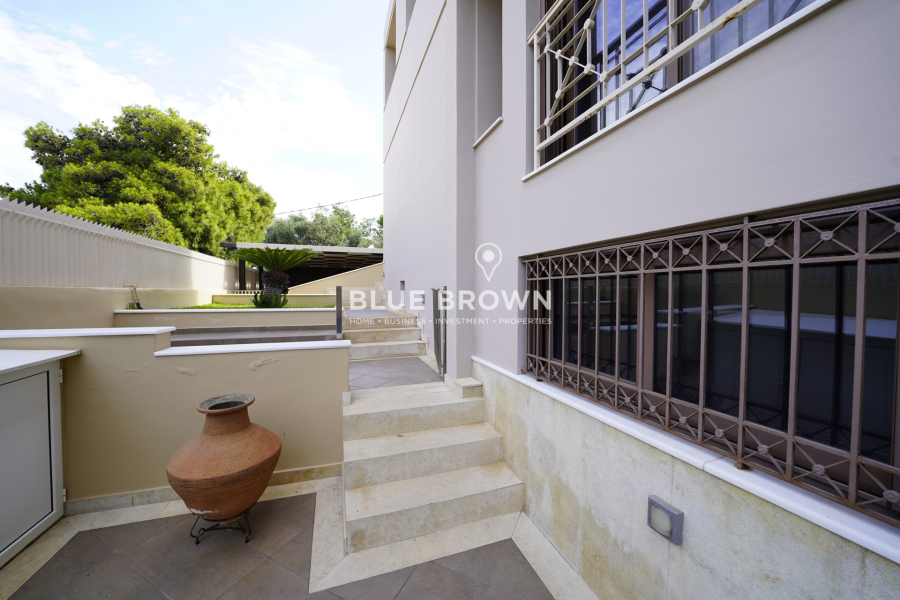
The 109.35 sq.m. semi-basement is accessed through the building's external corridor and consists of an independent apartment opening onto a large terrace with an outdoor dining area and lawn. The apartment includes a living room, bedroom, kitchen, and bathroom, making it ideal for guest accommodation, staff quarters, or as a self-contained residence with rental potential. The space can also be adapted to suit various needs. An additional independent storage room of 18.71 sq.m. is also located on the basement level.
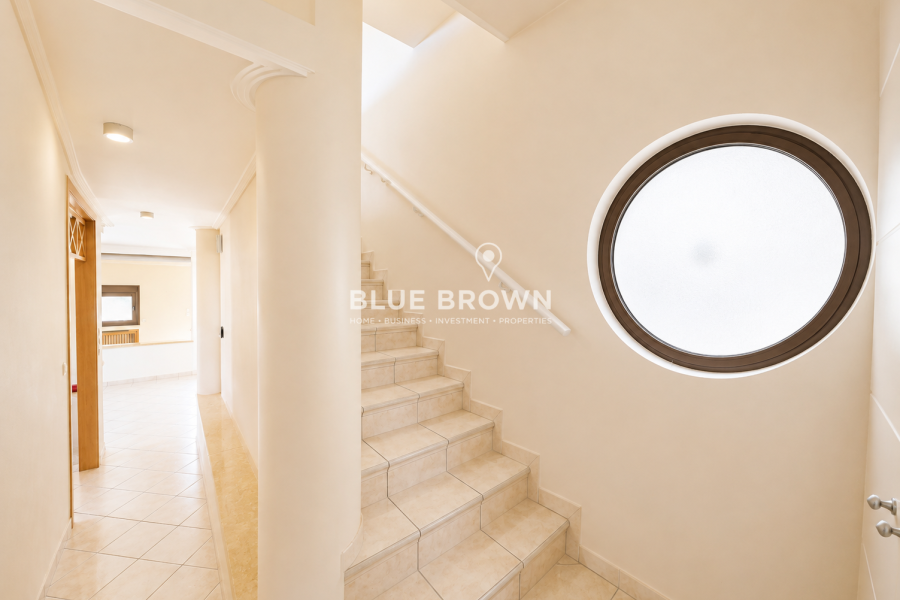
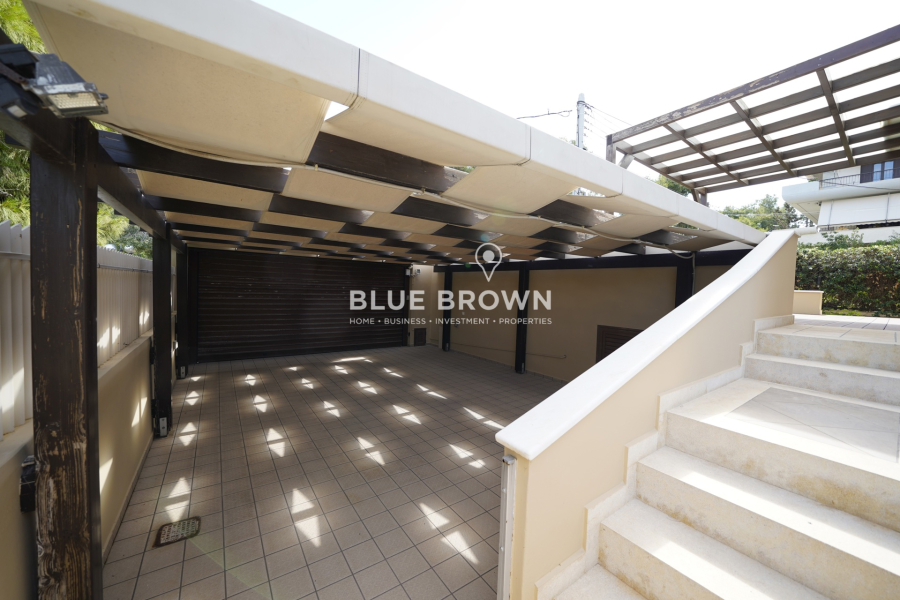
The residence features hardwood and tiled flooring, autonomous oil heating, air conditioning, security doors, video intercom, and a comprehensive alarm system with security cameras. An elegant internal staircase connects all levels, while large windows throughout the house flood every room with natural light and offer pleasant views of the surrounding greenery. The property also includes a covered parking area with space for three vehicles.
Distinguished by its timeless architectural style and luxurious finishes, this exceptional home is situated in one of the most sought-after residential areas of the Athens Riviera. It is conveniently located close to shops, schools, and public transportation, while offering easy access to Kavouri Beach and Athens International Airport.
Energy Performance Certificate: Class D.
Features
| Property Type | Detached House |
| Bedrooms | 5 |
| Price | 1.600.000 € |
| Scenery View | Mountain |
| Heating Type | Autonomous |
| Heating Medium | Oil |
| Construction Date | 1995 |
| Energy Class | D |
More Features
Parkings: 3
Storage: Yes
Internal Staircase: Yes
Garden: Yes
Frames: Aluminum
Glazed Windows: Double glazed
Floors Type: Tiles, Wooden
Additional: Window Screens, Tents, Electric Appliances
Security Amenities: Security Door, CCTV, Security Alarm
Additional: Air Conditioning, Solar Water System, Boiler
Near to: Sea
Condition: Renovated, Excellent Condition
Suitable for: Investment
Special features: Painted, On Corner, With Facade, Bright, Dual-aspect
Unique Features: Luxury
Advantages: Internet, Playroom, Satelite Receiver, Night Stream, Grass, Trees, Pets Allowed
Balconies (sq.m.): 100
Balconies: 1
Living Rooms: 3
Location